
PREFAB PLANS


Mountain Ranch
1644 SQ FT | 5 | 24| HOME
Starting at $215,809.77
All prices in $CAD
Made in Canada
OVERVIEW
Dovetail timber
Douglas Fir logs
Customizable
Prefab
Indoor-outdoor living
Any terrain
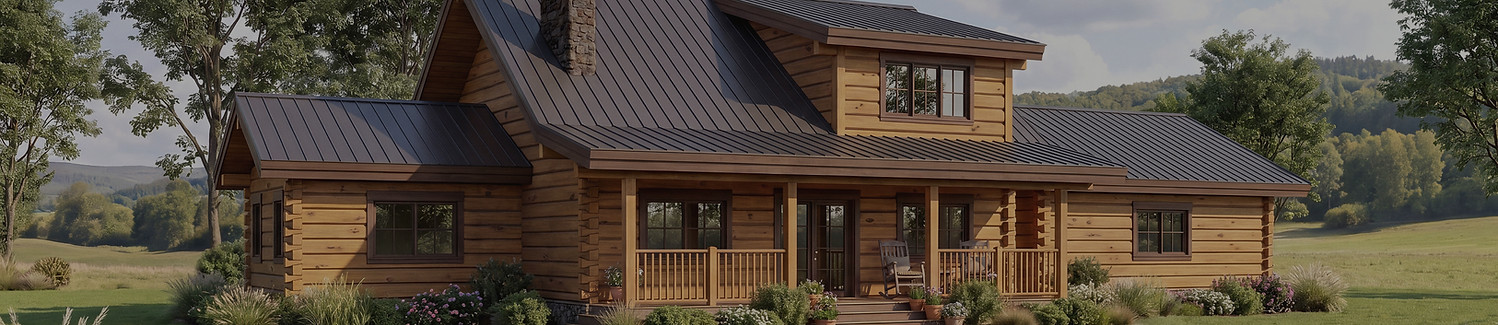
The Mountain Ranch is a dovetail timber plan designed for those who believe a home should feel as alive as the land it sits on. With intentional indoor and outdoor living spaces, this plan blends rugged character with refined comfort, a home built to last generations and live in daily.
Every detail has been crafted with purpose. Timber covered porches invite the outdoors in, while the open-concept main floor anchors the home with warmth and natural light. Whether nestled in the mountains, set on a rural acreage, or placed at the edge of the treeline, the Mountain Ranch feels like it belongs.
Every plan is pre-test fit at our facility before it ever reaches your property. This means every log, joint, and connection is verified for fit and precision, so when assembly day comes, it goes up cleanly and confidently.
Packages
We offer two packages for the Mountain Ranch. Our Base Package includes everything you need to raise your Douglas Fir dovetail log walls. Our Lock Up Package builds on that with everything required to fully close in your structure: walls & roof, so your build stays on schedule and protected from the elements.
Features
-
Striking Exterior Architecture - A bold, eye-catching design that makes a lasting first impression and stands out in any setting.
-
Thoughtfully Designed Floor Plan - Every square foot works hard for you, with a smart, functional layout that feels spacious and flows naturally from room to room, including a daylight basement with large living and recreational areas.
-
Expansive Outdoor Living - A front and rear covered deck so you'll have plenty of room to relax, entertain, and soak in the outdoors no matter the weather.
-
Generous Main Floor Living - Large master bedroom with 5pc ensuite and large WIC. 3 bedrooms or 2 and a study, all conveniences with large mudroom and laundry. A total of a 5-bedroom home.
-
Metal roofing package
-
Exterior soffit, fascia and gable end log siding package
-
Pre-finished exterior package
*The Mountain Ranch is available with optional modifications to suit your site, lifestyle, or vision. Reach out to our team to talk through what's possible.


More like this...
.jpg)

